About us

The Passionate Beginning

Fueled by an ardent passion for interior architecture and an insatiable hunger for knowledge and creativity, we are a new generation of interior architects and designers who have joined forces to break down barriers and limitations in the industry. One of the most common “limitations” in our line of work is contractors compromising original designs, citing technical constraints and production difficulties which does not resonate with our motto. Time and time again, we’ve repeatedly proven to our clients that through dedication, determination, and persistence, there are no limits to what we can accomplish.
Firmly believing in “making the impossible possible,” the 4 of us decided to carve our own path and establish lofty but attainable goals. Our unwavering faith, personal funds, and a strong desire to create the highest possible quality of work to satisfy our clients’ needs, are what led us to building our very own factory.
A major paradigm shift, our factory was considered an unconventional business move and even a disruption to the industry at the time. With patience and hard work, we successfully demonstrated that our full-range turnkey model, a full suite of end-to-end services, is a more effective modus operandi. Not only do clients gain the most out of this setup, but such an environment also fosters unbridled creativity and innovation as it allows designers to maximize their fullest potential without worrying about limitation of any sort. Ultimately, the biggest winner at the end of the day is the industry itself.

The Tough But Rewarding Journey

When a great new idea comes along, it is often presented with challenges. Its novelty and complexities naturally appeal to those with a growth mindset while predictably intimidating those without. At Dai Jai, we believe one of our greatest assets is our can-do attitude, a powerful mindset that is more than mere optimism. When a project is labeled “difficult,” we welcome those difficulties with open arms, seeing them as an opportunity to push ourselves out of our comfort zone and grow. To us, “difficult” means “challenging but certainly possible.”
Over the years, our fearless spirit to tackle new challenges head on has proven a potent catalyst for our growth both creatively and professionally. Through a series of experiences by trial and error, we humbly accept and learn from our mistakes as we grow together side by side.
When faced with an obstacle, our team persistently pushes forward for a creative solution, avoiding the easy road which typically leads to mediocrity. Our secret formula is “concept-solution-design”—a triad that strategically guides us to think outside the box. With “concept” as the framework delineating the other two components, our team utilizes all resources available to generate unique, effective and impactful solutions via cohesive designs. The interplay between these 3 elements proposes infinite possibilities when applied to any project.
However, no matter what level of creativity one might possess, all would be in vain if one fails to identify and understand customer needs—the cornerstone of any successful business. As a true customer-centric company, we are well aware that customers are the best source of information. This is why we actively interact with our clients through deep conversations and site observations when embarking on a project or gauging customer satisfaction, for they provide us with ample knowledge to build on and produce amazing results.

The True Specialist

To produce meaningful, life-transforming designs and strategies, it takes more than just creativity and hard work. At Dai Jai, every project is carefully approached with painstaking attention to detail right from the very first second. We believe every little detail holds valuable information that has the potential to elevate our work. Such meticulousness plays an integral part of our success and is instrumental to our overall growth. Together with the expertise and experiences accumulated over the years, Dai Jai has become a true specialist in the field of healthcare interior.
Through dedication and commitment, we have amassed a wealth of knowledge from a long list of unique projects in the healthcare industry. Although some of these projects may have similar requirements, they all demand different design nuances from our broad spectrum of skills and creativity. Having developed our own flair that strikes a balance between technicality, functionality and aesthetics, we can proudly say we are a rare breed of healthcare interior experts, ready to take on any project.

Our Works

Eye Ear Nose Throat Hospital

5th Floor, Lasik Department
2nd Floor, Cashier’s Office
2nd Floor, Main Hall’s Waiting Area
2nd Floor, Department of Ophthalmology

Vibharam Hospital (Phatthanakan Rd.)

Ear Nose Throat Department
Department of Ophthalmology

Our Works

Ramkhamhaeng Hospital

Drive Through OPD

Dental Clinic, Latprao 101

Our Works

The Medical Council of Thailand

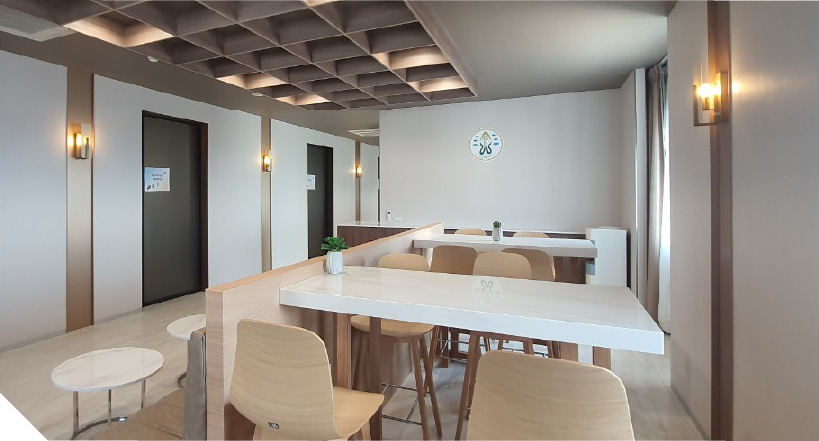
2nd Floor, Conference Room, Function Room, Staff Room
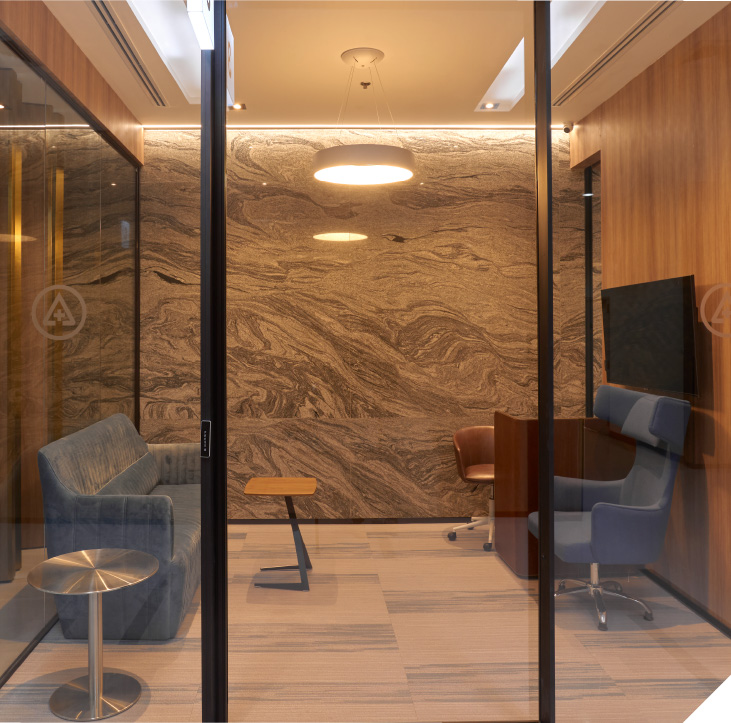
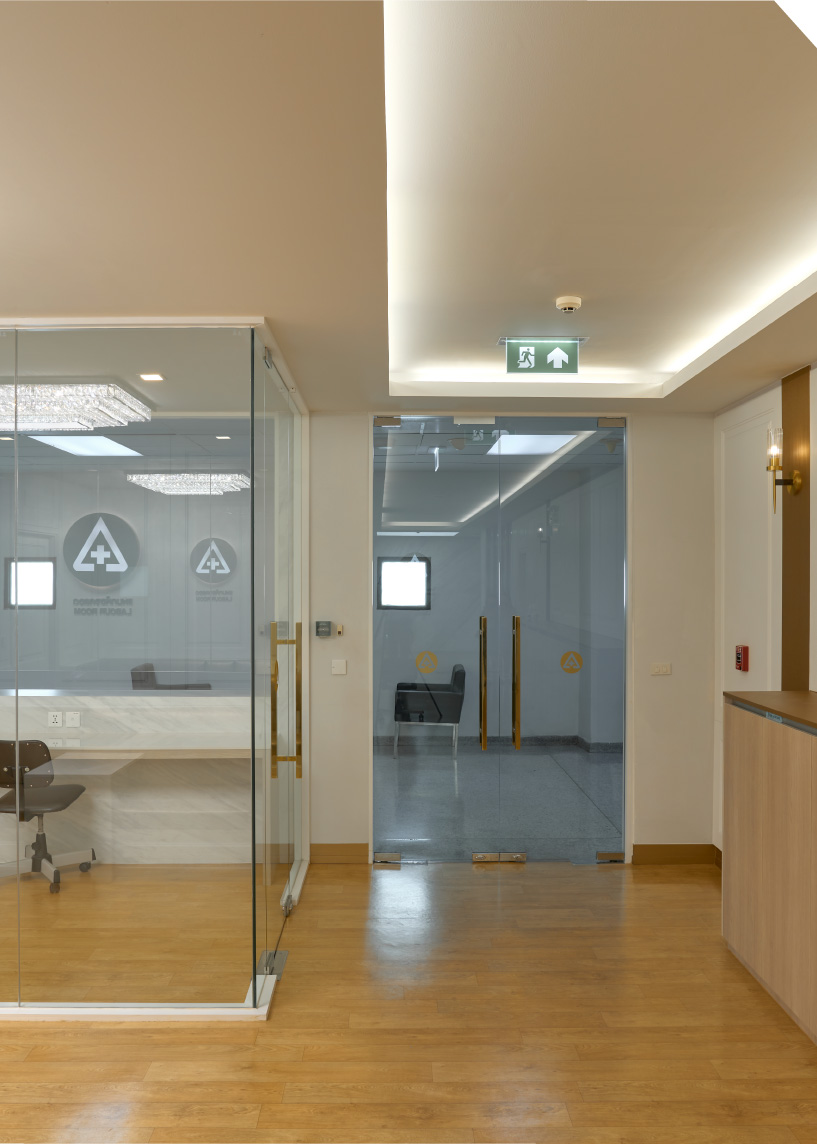
11th Floor, Legal Department & Waiting Area
14th Floor, Conference Room, Function Room, Staff Room

Ramkhamhaeng Hospital

V.I.P. Rooms
OPD
4th Floor, Building C, In-patient Cashier’s Office
3rd Floor, Delivery Room
Corona Virus Testing Room
Cath Lab
2nd Floor, Department of Orthopedics
10th Floor, Cardiopulmonary Rehabilitation
3th Floor, Building C, Department of Cardiology

Lanna Hospital, Basement

Pongsak Clinic, Central Si Racha, 2nd Floor

Our Works

Hariphunchai Hospital, Lamphun

5th Floor
6th Floor
7th Floor
8th Floor

Ramkhamhaeng Hospital

OPD
3rd Floor, Building C, Department of Cardiology
2nd Floor, Department of Orthopedics
5th Floor, OPD
Cath Lab

Lanna Hospital

Ramkhamhaeng 2 Hospital

1st Floor
4th Floor

Eye Ear Nose Throat Hospital, 1st Floor

Pongsak Clinic, Silom Comples, 3rd Floor

Thonburi Hospital

6th Floor, Delivery Room
11th Floor, Ward A
3rd Floor, Cashier’s Office
Building 1, Doctor Dormitory
Buildings 3A & 3B, Doctor Dormitory
5th Floor, DSA
4th Floor, OPD

Our Works

Thonburi Hospital

Covid OPD Field Hospital (Design)
Nurse Dormitory
6th Floor, Ward A-B

Zendai Field Hospital (Design)

Ramkhamhaeng Hospital

5th Floor, Ward
8th Floor, Ward
3rd Floor, Building C, Department of Pediatrics (Renovation starting soon)
2nd Floor, Building B, Nursery Department (Renovation starting soon)

The Promising Future

After establishing a solid foundation in the mainstream, we maneuvered our way through various hills and valleys, twists and turns before reaching our true niche. What seemed like a risk at first has turned out to one of the best d ecisions in our careers. What we initially deemed “a road less traveled” now feels like home to us. We have honed our craft, expanded our horizons, and will continue to thrive in the world of healthcare interior and much more. The sky is the limit.
Although we’ve come a long way from where we began, we know the road ahead is endless. Therefore, we made it our mission to stay hungry for more knowledge and inspiration and to never rest on our laurels. As we continue to expand our skill set, we look forward to expanding our business in every dimension. Business partnership is highly welcomed.

เราใช้คุกกี้เพื่อพัฒนาประสิทธิภาพ และประสบการณ์ที่ดีในการใช้เว็บไซต์ของคุณ คุณสามารถศึกษารายละเอียดได้ที่ นโยบายความเป็นส่วนตัว และสามารถจัดการความเป็นส่วนตัวเองได้ของคุณได้เองโดยคลิกที่ ตั้งค่า

Privacy Preferences

คุณสามารถเลือกการตั้งค่าคุกกี้โดยเปิด/ปิด คุกกี้ในแต่ละประเภทได้ตามความต้องการ ยกเว้น คุกกี้ที่จำเป็น

Allow All
Manage Consent Preferences
  • Always Active

Save